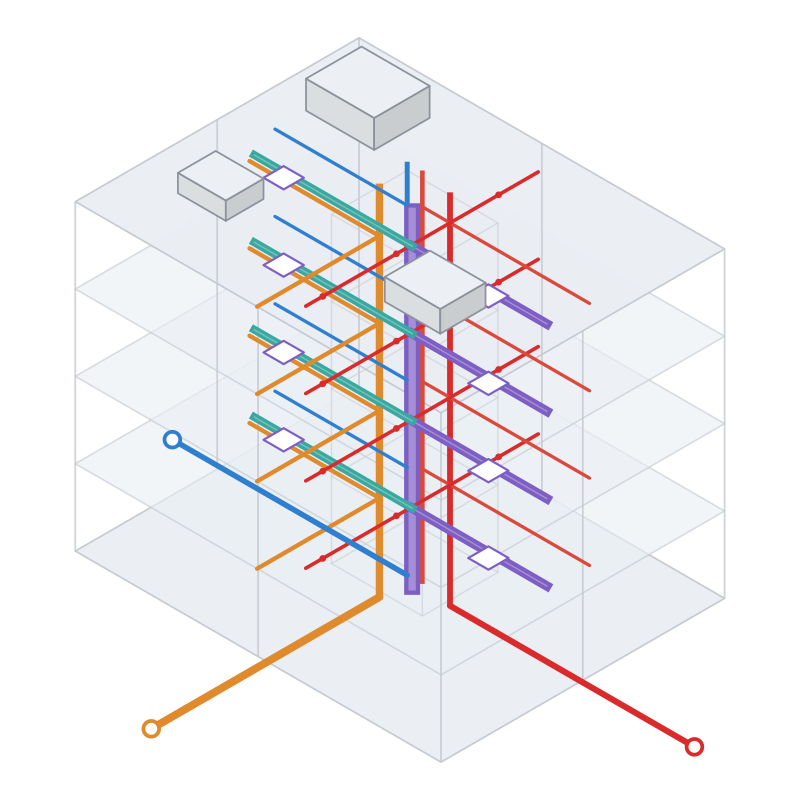
תכנון אינסטלציה ומערכות סניטריות
אספקת מים קרים וחמים, ניקוז וביוב, ניקוז מי גשם ותכנון קבועות סניטריות — חישוב קטרים, תוואי צנרת ותיאום מהחיבור לבניין, דרך כל מגדל צנרת ועד לכל אסלה, כיור ונקודת מים.
2D CAD · 3D BIMייעוץ ותכנון מערכות אספקת מים, ניקוז וביוב, מיזוג אוויר ובטיחות אש — בתכנון דו־ממד (CAD) ובמידול תלת־ממד (BIM), עבור יזמים, אדריכלים וקבלנים.
משרד AYA Engineering הוקם בנוף הגליל כמשרד ייעוץ לתכנון אינסטלציה — אספקת המים, הניקוז והמערכות הסניטריות שכל בניין נשען עליהם, מהחיבור הראשי ועד לכל קבועה אחרונה.
ככל שהענף עבר משרטוט דו־ממדי למידול תלת־ממדי מתואם, המשרד עבר איתו. כיום העבודה נעשית ב־BIM תלת־ממדי לצד תכנון דו־ממדי (CAD), כך שהמערכות ממודלות בתלת־ממד, נבדקות מול האדריכלות והקונסטרוקציה, ונמסרות כתיעוד מתואם.
עם השנים התרחב היקף השירותים: תכנון מערכות מיזוג אוויר ומערכות בטיחות אש נוספו לצד האינסטלציה, ומכסים את תחומי המכניקה והאינסטלציה תחת קורת גג אחת. למעלה מאלף פרויקטים לאחר מכן, הצוות מורכב ממהנדסים מוסמכים המלווים פרויקטים רב־קומתיים למגורים, חינוך ומסחר.
כל השירותים שלהלן מתוכננים ומתועדים ב־CAD דו־ממד וב־BIM תלת־ממד — סביבת המידול היא חלק מהעבודה עצמה, ולא שירות נפרד.
אספקת מים קרים וחמים, ניקוז וביוב, ניקוז מי גשם ותכנון קבועות סניטריות — חישוב קטרים, תוואי צנרת ותיאום מהחיבור לבניין, דרך כל מגדל צנרת ועד לכל אסלה, כיור ונקודת מים.
2D CAD · 3D BIMתכנון חימום, אוורור ומיזוג אוויר — חישובי עומסים, בחירת ציוד, תוואי תעלות וצנרת, ואוורור לחניונים ולחדרי שירות, ממודלים מול התכנון האדריכלי והקונסטרוקטיבי.
2D CAD · 3D BIMתכנון מערכות ספרינקלרים והצנרת המזינה אותן — פריסת כיסוי, תוואי מגדלי צנרת וקווים ראשיים, ומערכי משאבות ואספקה, בתיאום עם יתר המערכות כך שכל מרחב התקרה עובד יחד.
2D CAD · 3D BIMהעבודה שלנו משתרעת על בנייני מגורים, מבני חינוך, מסחר ומבני קהילה — מפרויקטים רב־קומתיים מעל מספר מפלסי חניון ועד פרויקטים קטנים יותר. התכנון ההנדסי זהה בכל היקף.
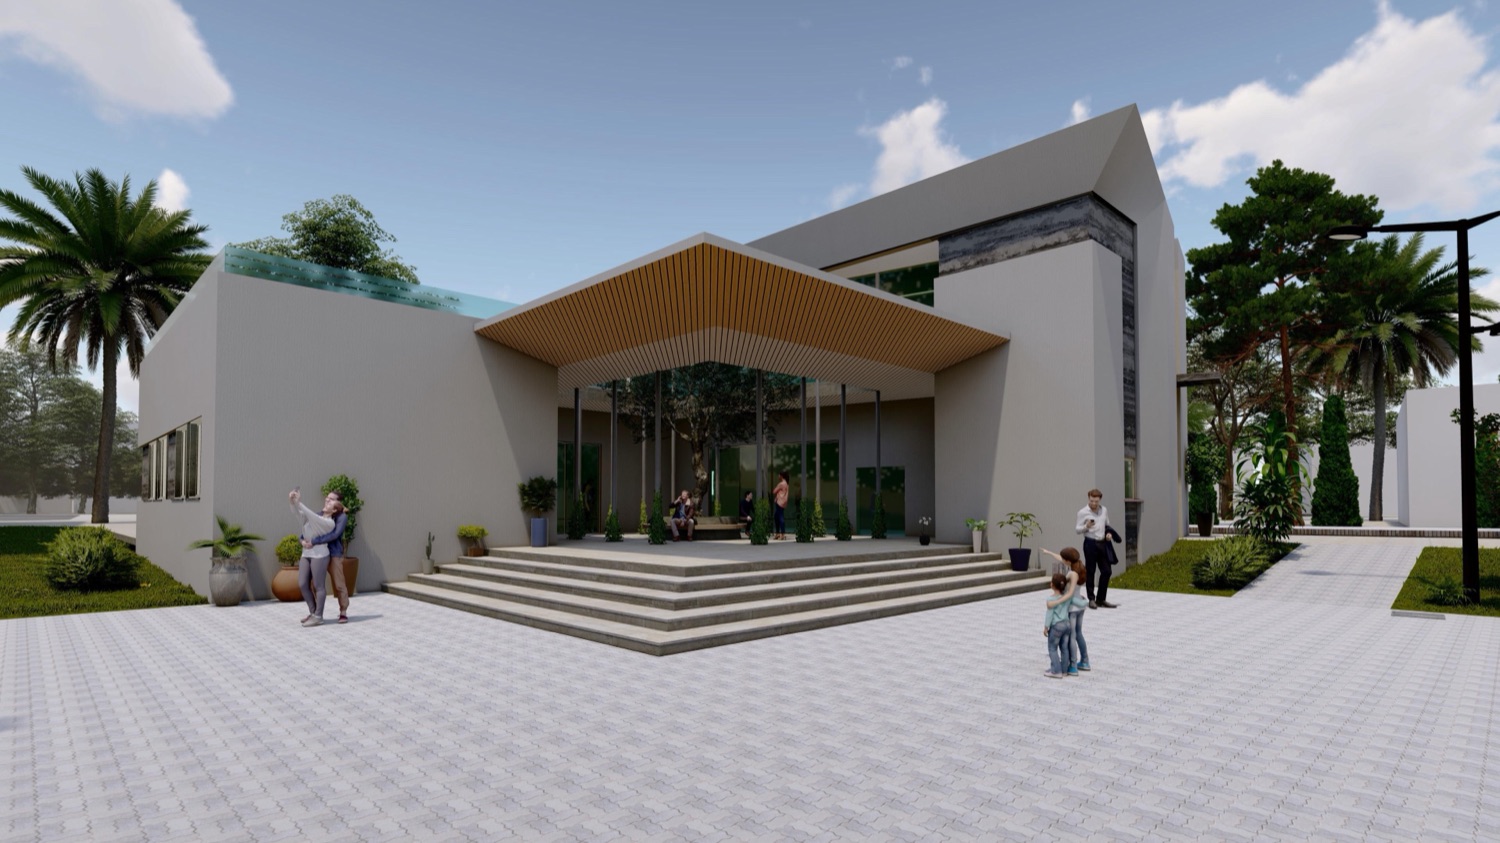
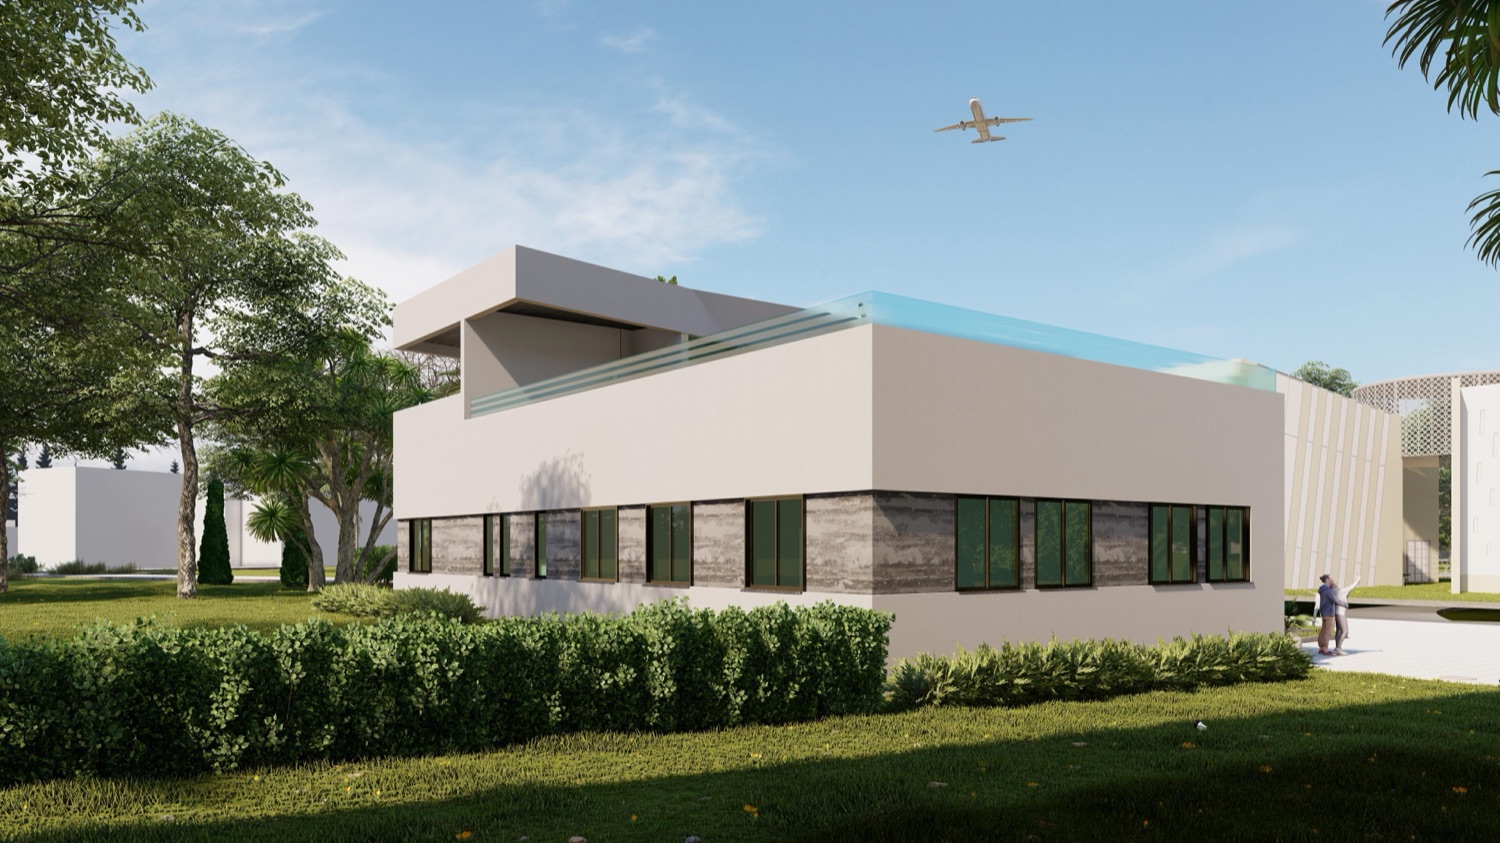
תצוגות מתוך המודלים המתואמים שלנו. מודלים מלאים וסטי תוכניות זמינים לפי בקשה.
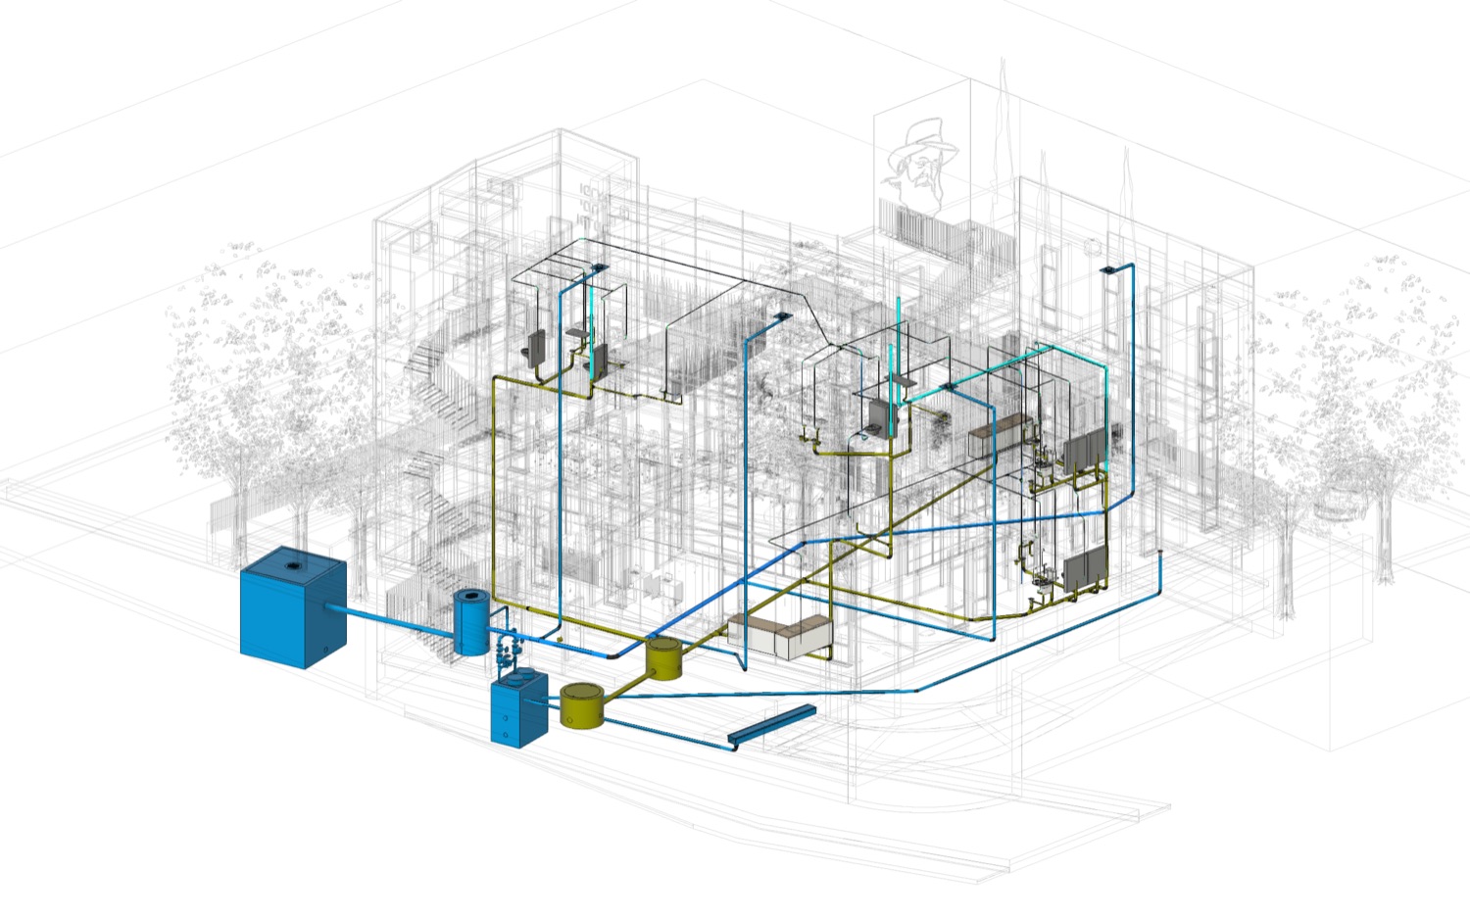
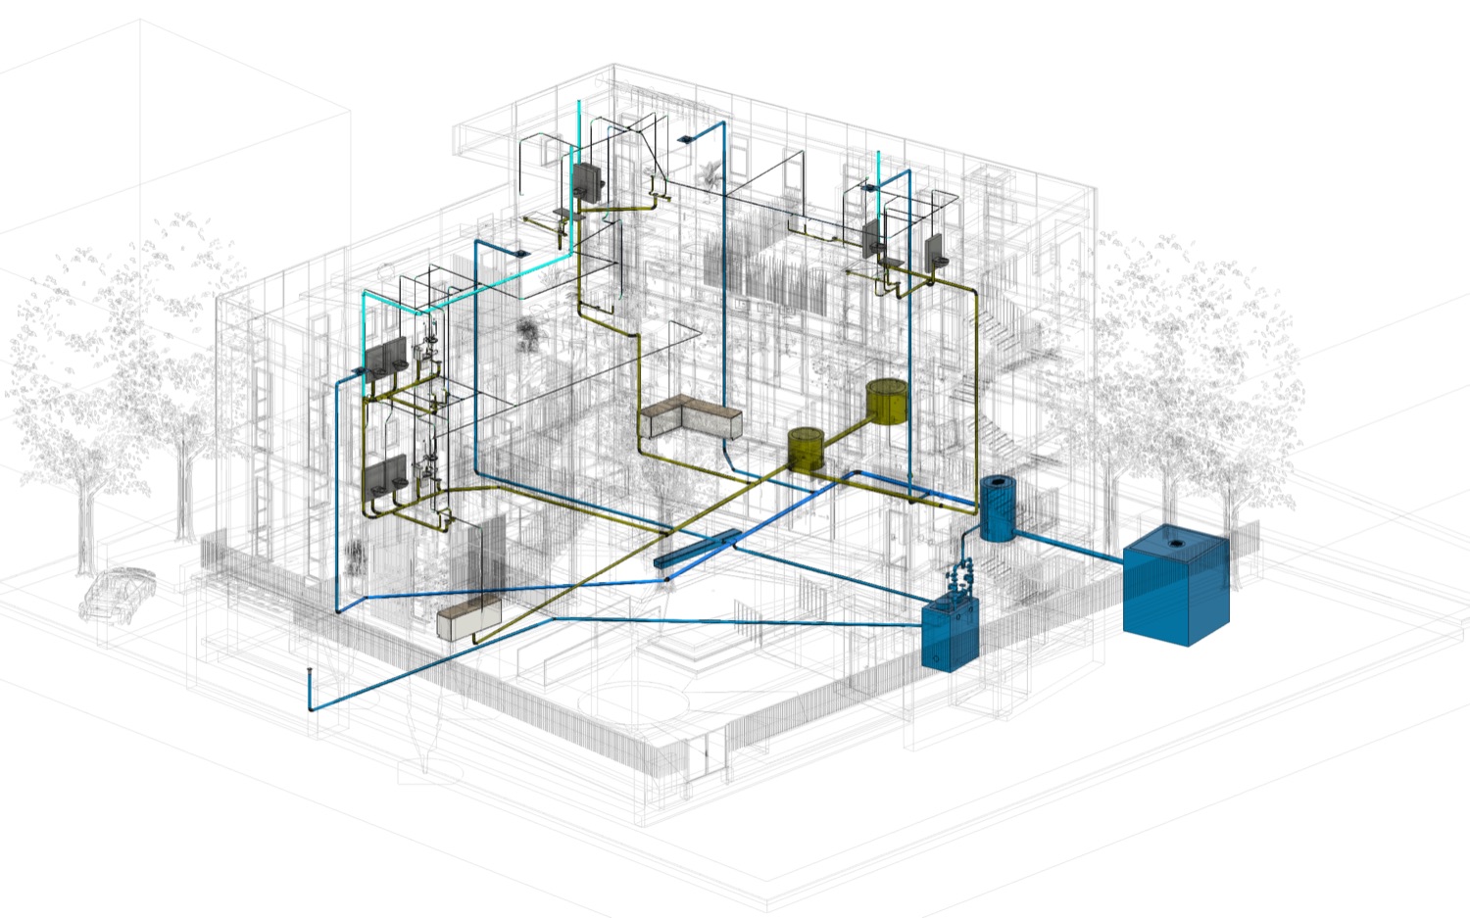
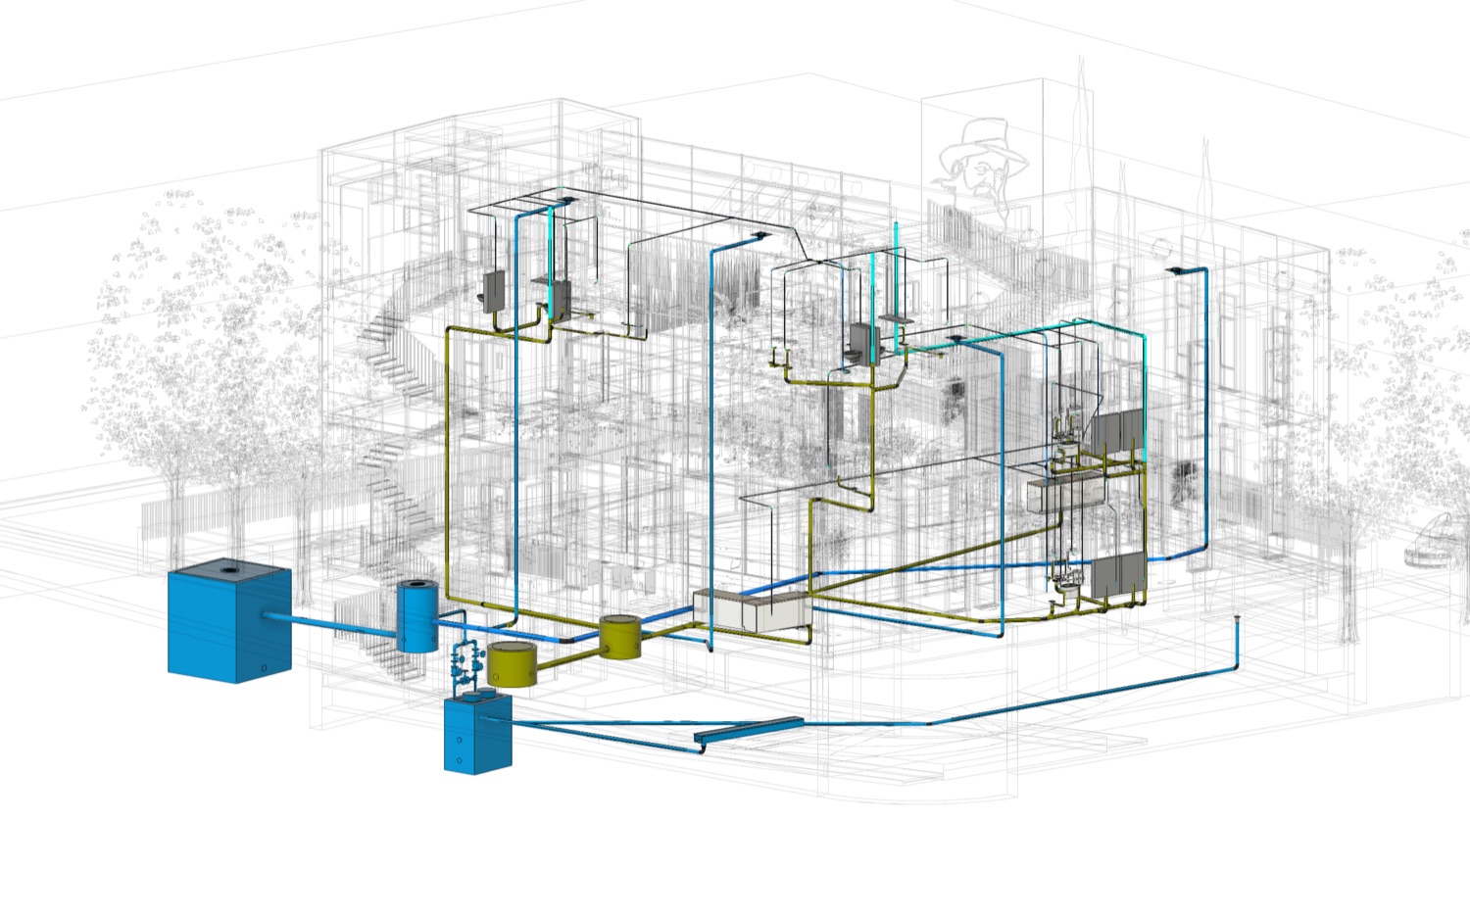
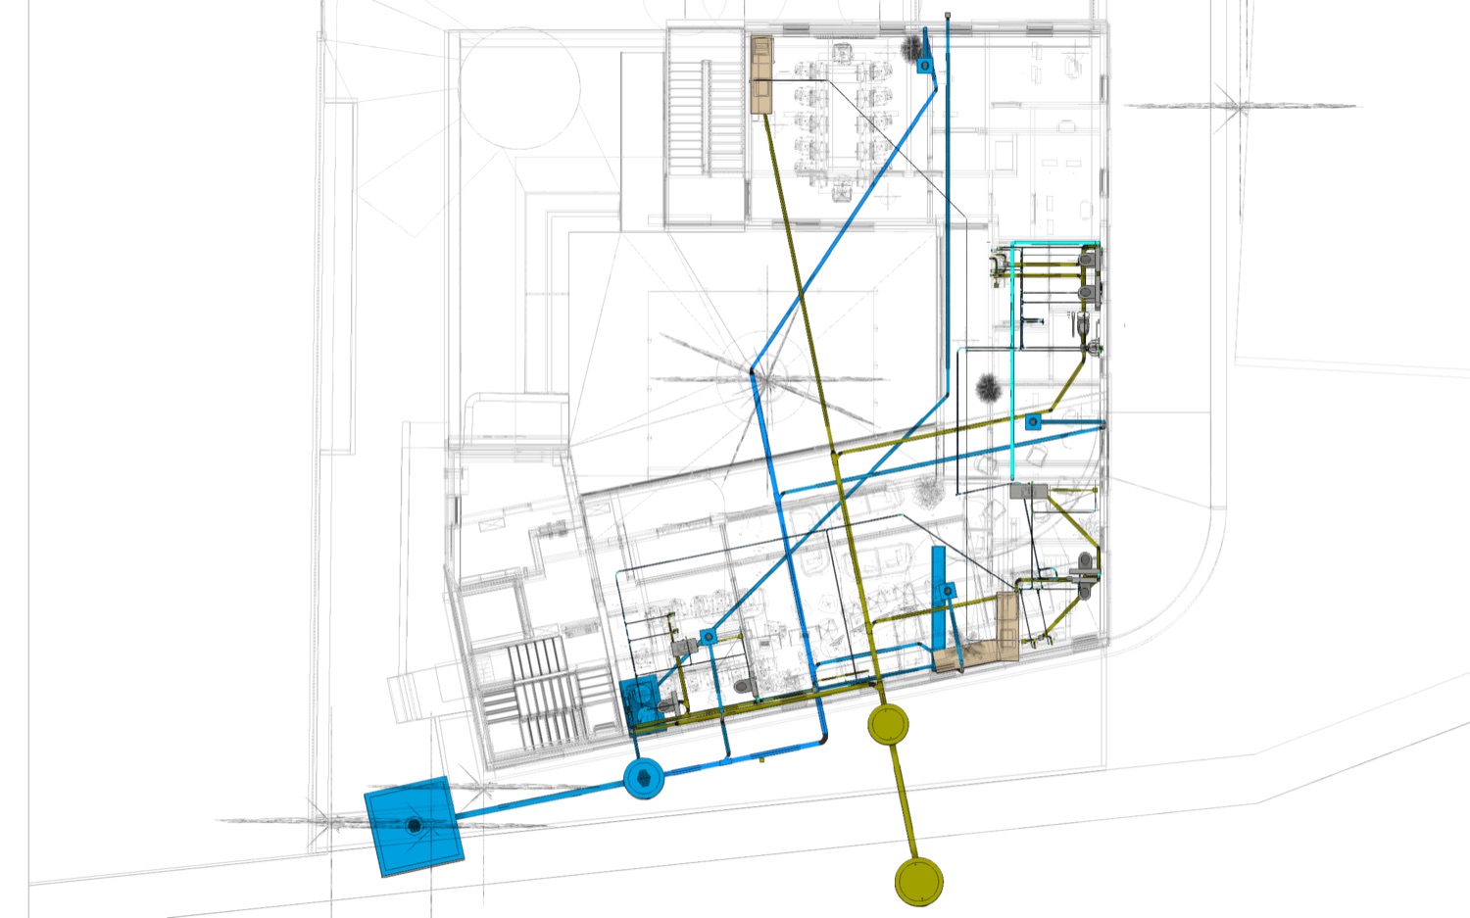
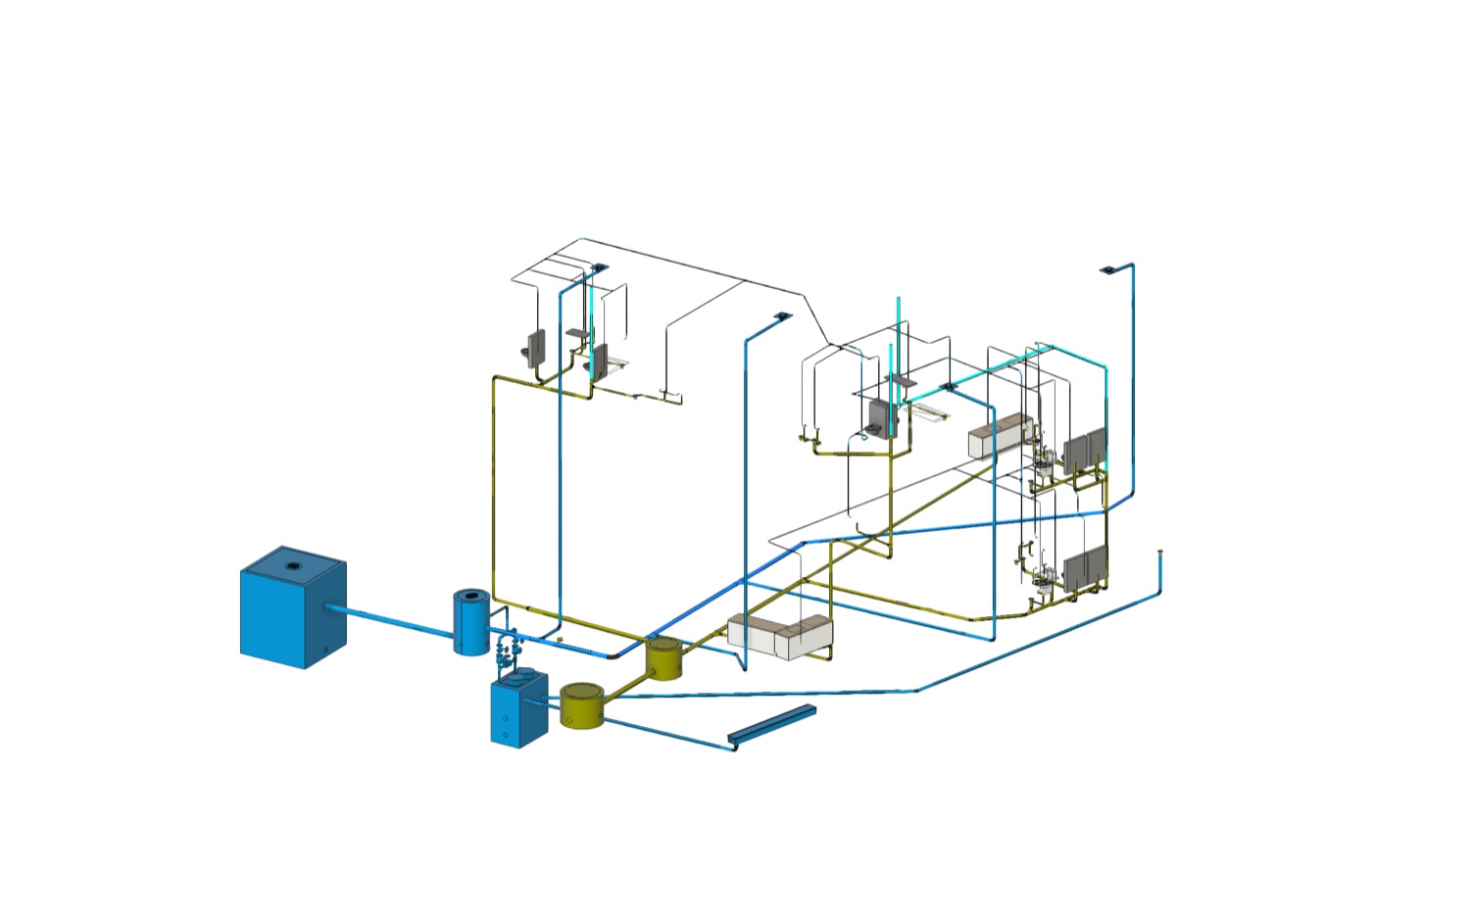
מודל Revit מתואם: צנרת ניקוז, מי גשם ומערכות תברואה בתוואי דרך הבניין, בבדיקה מול התכנון האדריכלי.
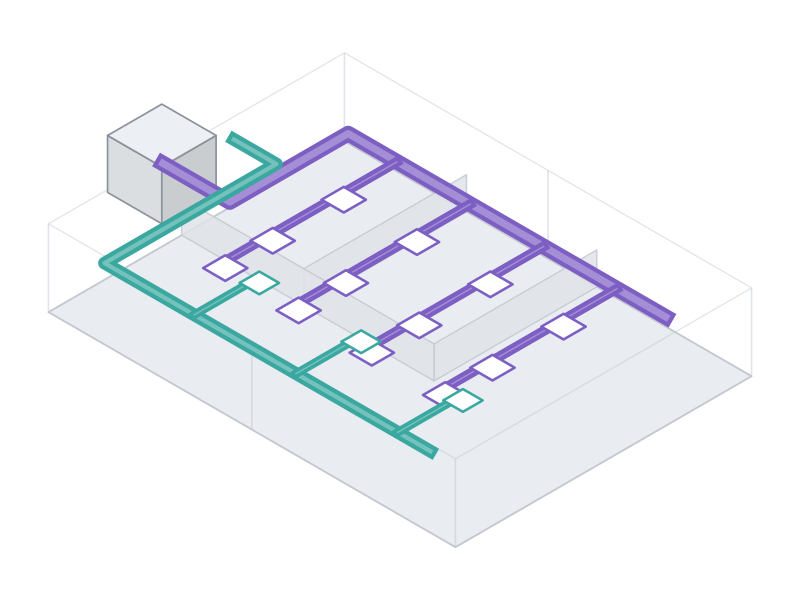 מיזוג אוויר
תעלות אספקה וחזרה בתוואי מעל מרחב תקרה מתואם.
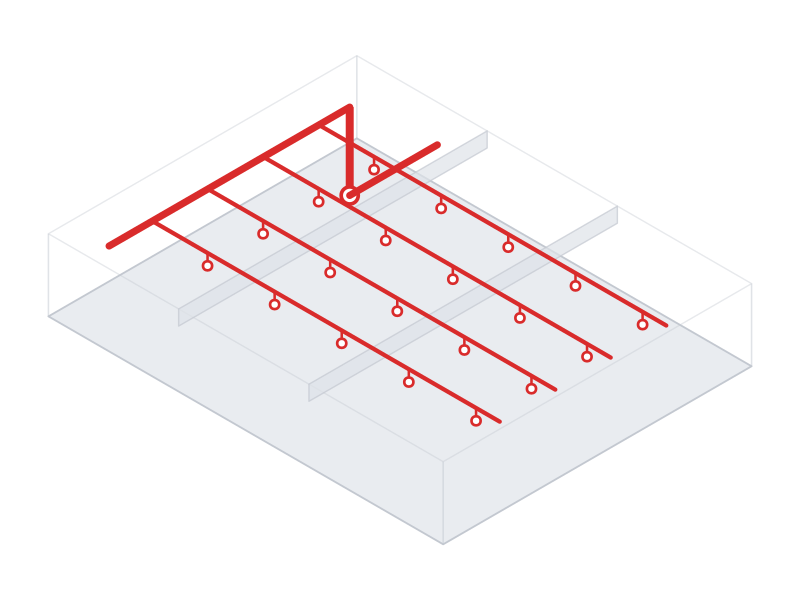 בטיחות אש
מרווחי מתזים וצנרת הסתעפות בקומה פתוחה.
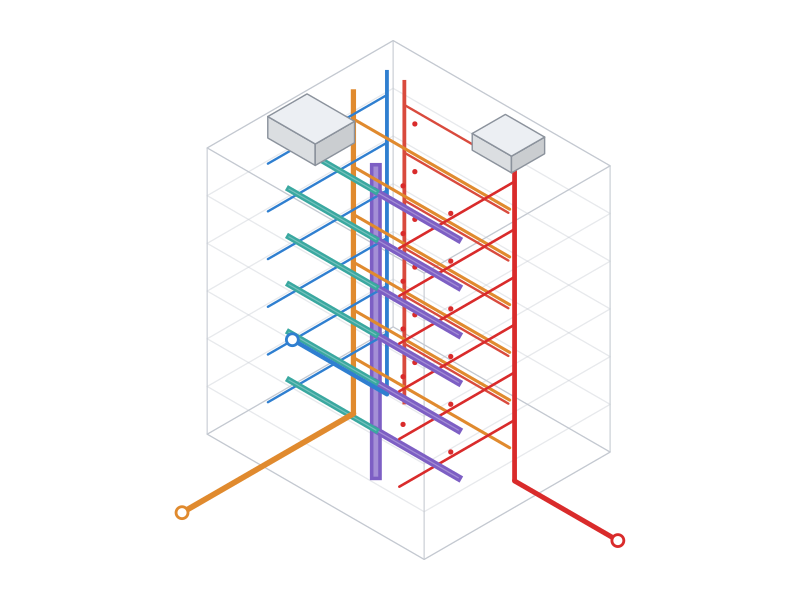 BIM
BIM
מערכות ממודלות בתלת־ממד ובדיקת התנגשויות מול הקונסטרוקציה.
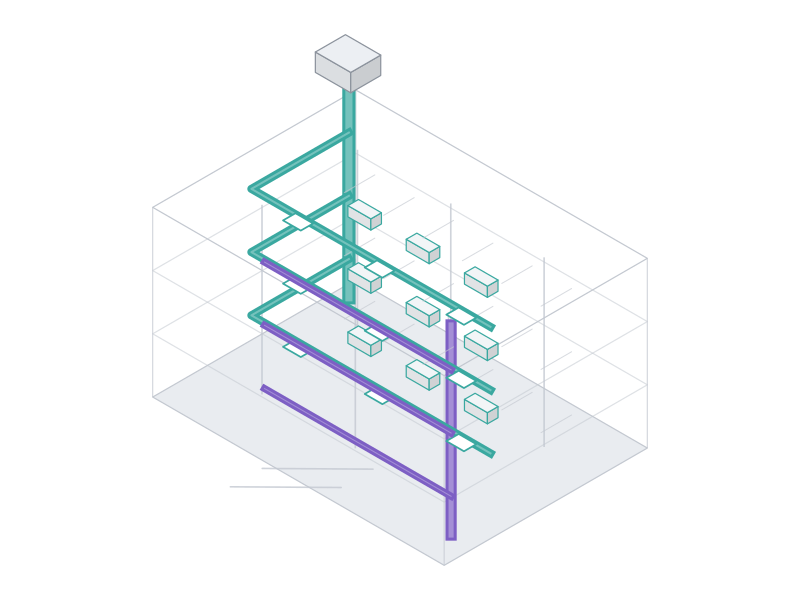 חניון
חניון
אסטרטגיית שאיבה ואספקת אוויר בשלוש קומות מרתף.
שלחו לנו את היקף העבודה והתוכניות, ונחזור אליכם עם הגישה שלנו לתכנון מערכות המיזוג, האינסטלציה ובטיחות האש.